Sold
20 Polo Field Ln
20 Polo Field Lane, Denver, CO 80209
20 Polo Field Lane, Denver, CO 80209
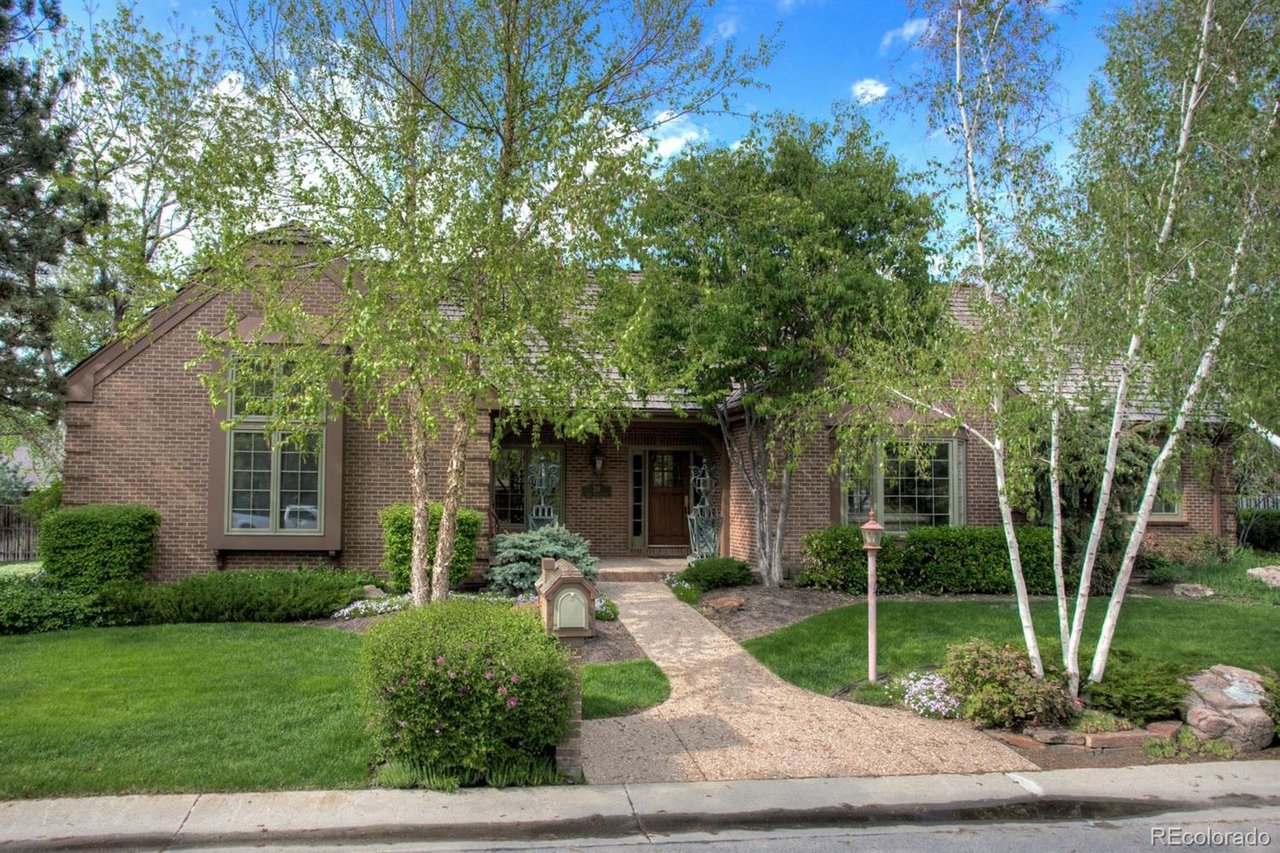
Prestigious Polo Field Lane! Designer's home with gracious and elegant floor plan. Main floor master suite. William Ohs kitchen and baths. Amazing attention to detail throughout from the 8" cove crown moulding to the 100-year-old, hand-hewn beams, trompe L'oeil details and exquisite use of marble and stone. Vaulted family room. Generous dining room. Heated, 3-car garage. Private upper level guest suite or office/hobby room with adjacent 3/4 bath. Covered patio and professionally landscaped, terraced garden with water fall and Koi pond. Light-filled lower level with 2nd family room, workout area and spa. 2 additional guest bedrooms, bathroom and several ample storage areas.
4
beds
3
baths
5,788 Sq.Ft. LIVING AREA
0.35 Acres lot